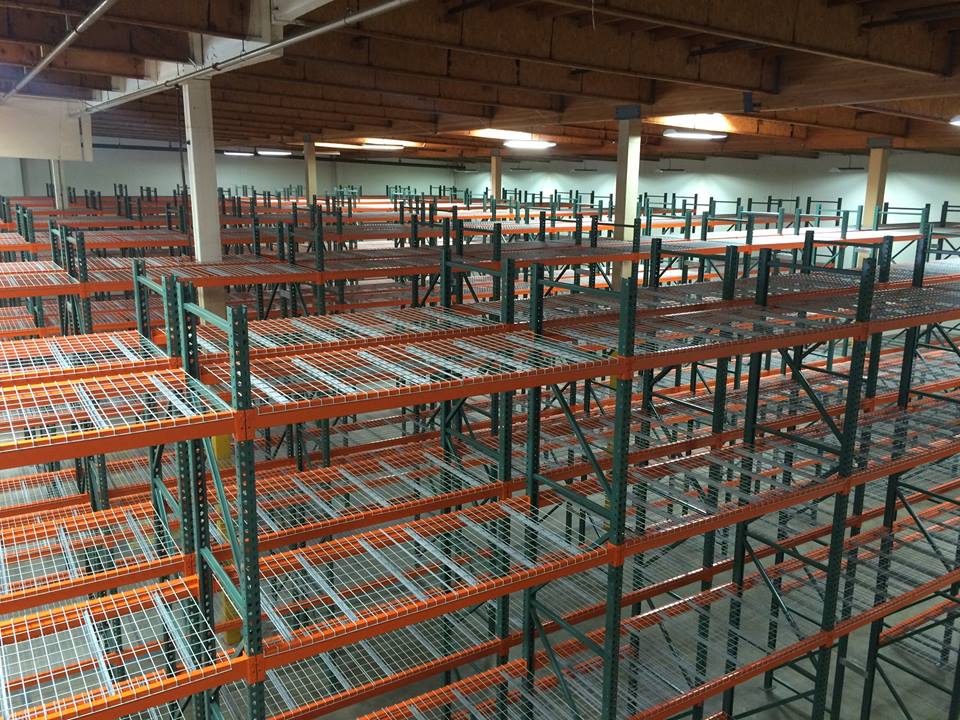
Pallet Rack in Grand Rapids, MI
Grand Rapids operators need direct pallet access without losing usable storage height. For a Grand Rapids business near North Monroe, the immediate problem is keeping orders moving while the storage arrangement changes. Pallet Rack needs to suit the inventory and the building, rather than forcing your operators to work around a drawing made for another site. Direct access comes first. We check beam span, frame capacity and the aisle your loaded forklift actually needs. A higher position count is not useful if operators cannot turn safely or reach the highest load.
Start with a Free Design Consultation for your Grand Rapids, MI operation. We review the space, handling equipment and required capacity, then provide a CAD plan and itemized pricing. You can compare the proposed arrangement before committing to materials or an installation date.
Why Grand Rapids Warehouses Work With Us
the US-131 / I-196 freight interchange and the West Side industrial district connects Grand Rapids businesses to the wider West Michigan supply chain. Around North Monroe and West Side industrial, furniture and office systems activity makes receiving access and work-in-process storage part of the same planning decision. Grand Rapids operators need direct pallet access without losing usable storage height. We account for those priorities when laying out pallet rack, without assuming every nearby building has the same ceiling height, dock access or column spacing.
Warehouse Equipment & Supplies Co. is the main business behind Grand Rapids Pallet Rack. Your Grand Rapids project is reviewed as a working storage operation: what arrives, where it waits, how it is handled and what must leave each shift. Direct access comes first. We check beam span, frame capacity and the aisle your loaded forklift actually needs. A higher position count is not useful if operators cannot turn safely or reach the highest load. During the Free Design Consultation, we discuss alternatives and make the tradeoffs visible in the drawing rather than promising that one system solves every problem.
For the North Monroe site, the quote separates materials, installation and load-capacity documentation so your team can plan approvals. Delivery and work zones are coordinated with your receiving contact. After handover, the documented configuration gives you a starting point for new rack additions, added capacity or another building move.
How Pallet Rack Works
Frames and beams
Roll-formed or structural upright frames carry pairs of load beams across the aisle. Beam length, frame depth, and steel gauge follow your heaviest pallet, not a catalog default.
One position, one pallet
Each pallet sits on a beam level facing the aisle. Nothing gets moved to reach anything else, which is the entire point of paying for two aisles instead of one.
Beam elevations to the ceiling
Levels fit within the usable clear height and your forklift lift height, so the design uses the vertical space you are already renting.
Decking, guarding, protection
Wire decking, pallet supports, row spacers, column protectors, and end-of-aisle guarding get specified in the same layout instead of tacked on later as an afterthought.
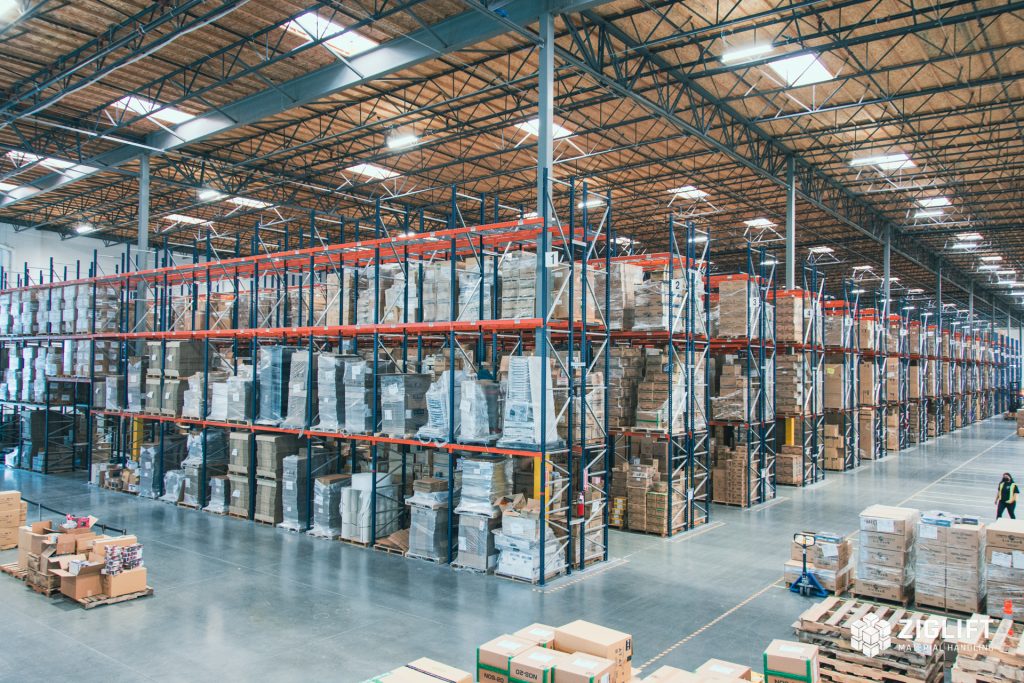
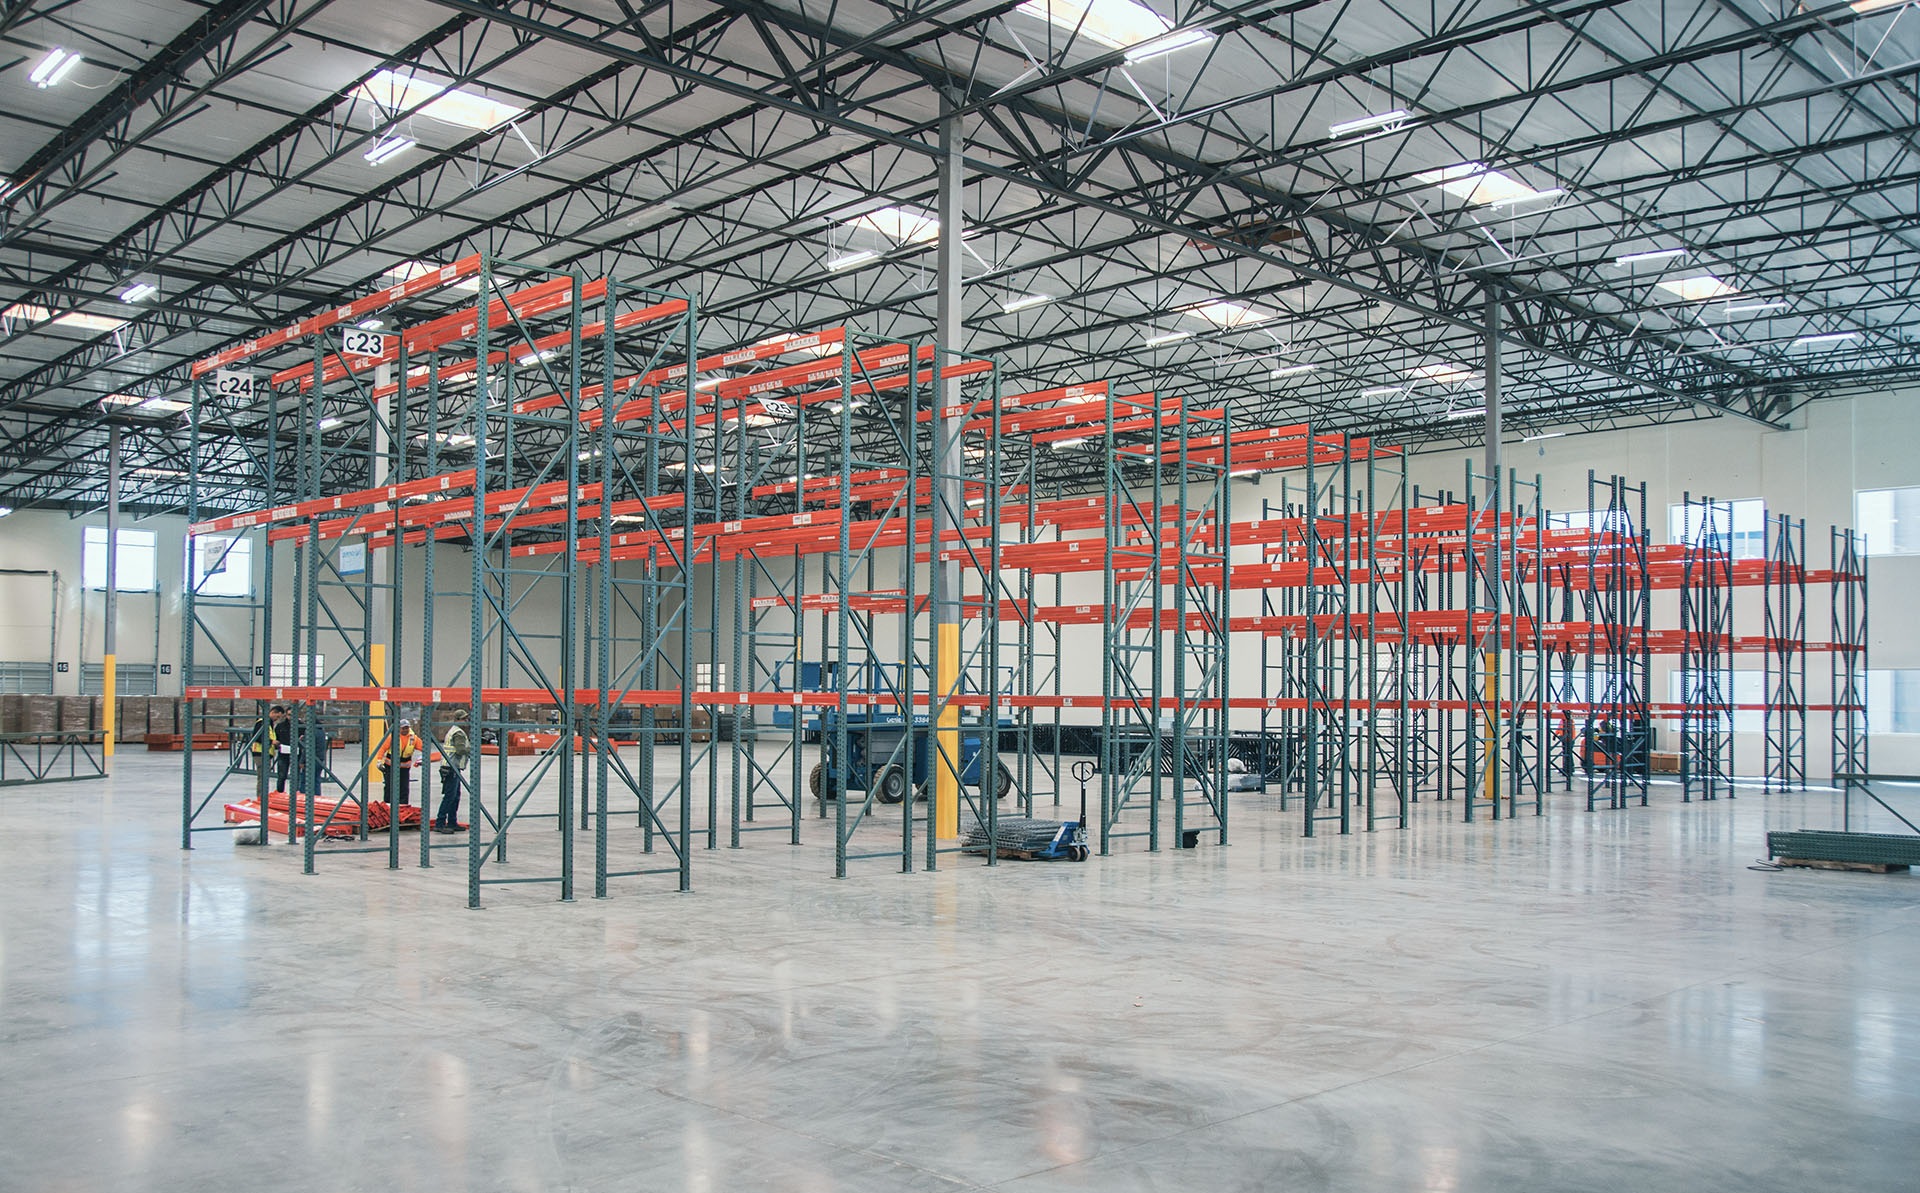
Where It Fits Best
What We Need to Design It
- What's the usable clear height of your storage area?
- What are your pallet dimensions and your heaviest pallet weight?
- What forklift are you running, and what's its maximum lift height?
- How many positions do you need today, and at your peak?
- How much floor can you give up to aisles versus storage?
What a Project Includes
Your Grand Rapids pallet rack project begins with measurements and operating data. We collect load dimensions, maximum weight, usable clear height, column spacing, columns, dock doors and lift-truck specifications. For furniture and office systems work near North Monroe, we also ask which items move daily and which sit in reserve. Those answers decide whether density, direct access or a fixed picking face should lead the layout.
Direct access comes first. We check beam span, frame capacity and the aisle your loaded forklift actually needs. A higher position count is not useful if operators cannot turn safely or reach the highest load. The CAD drawing shows the proposed positions or pick faces, load elevations, aisles and installation boundaries. Where another rack type may fit part of the building better, we show that arrangement too. Pricing is broken down by frames or columns, load-support components, accessories, protection and installation. You see what is included, the specified capacities and the assumptions that still need confirmation before an order is approved.
Load capacities are checked for the actual configuration and pallet weights, rather than inferred from the city name. Delivery is scheduled around the West Side industrial facility's receiving access and available staging space. Installation follows the approved drawings with checks on alignment and load support, with the rack anchored to the floor. Moving systems are tested using representative loads before release. At handover your team receives configuration records, capacity information and a walk-through of the completed work. Future changes begin with those records so an added level or lane is evaluated instead of simply bolted into place.
Phone consultation
CAD layout
Itemized quote
Delivery & installation


Get a Pallet Rack Quote
Send the basics and we will come back with a layout and pricing. Prefer to talk? Call (616) 344-5683.
What's Included:
- Free warehouse consultation
- CAD layout drawings
- Itemized project quote
- Rack type recommendations
- Installation timeline
Pallet Rack Questions We Hear Most
Pallet Rack by Service Area
Delivery and installation across West Michigan.
Rack Systems & Warehouse Services
Pushback Rack
Two to six pallets deep from one aisle, without giving up much reach.
Pallet Flow Rack
Load one side, pick the other, and let gravity enforce first in, first out.
Drive-In Rack
No aisles. The forklift enters the structure, and the floor holds more pallets per square foot than any other system.
Cantilever Rack
Arms with nothing in front of them, built for lumber, pipe, and anything a pallet can't hold.
Carton Flow Rack
Cases advance to the picker instead of the picker hunting for cases.
Warehouse Relocation
Tear down, label, transfer and reinstall warehouse rack with a plan for the next building.
Where We Work
Located in Grand Rapids, we serve the entire West Michigan market with industrial pallet racks and warehouse storage solutions.
Grand Rapids Pallet Rack
Address
5355 Northland Dr. NE
Ste C #3102
Grand Rapids, MI 49525
Phone
(616) 344-5683Business Hours
Monday - Friday: 8:00 AM - 6:00 PM
Saturday: Closed
Sunday: Closed
Ready to Price Pallet Rack?
Call (616) 344-5683 or request a quote and we will start a layout.